Features

From the first document to your marketing.

Tools that work from the same property file, supporting you through every step.

Listing tools

From the listing contract to the Centris sheet.

Documents, data, descriptions, measurements and data entry: everything that prepares the listing, in one file.

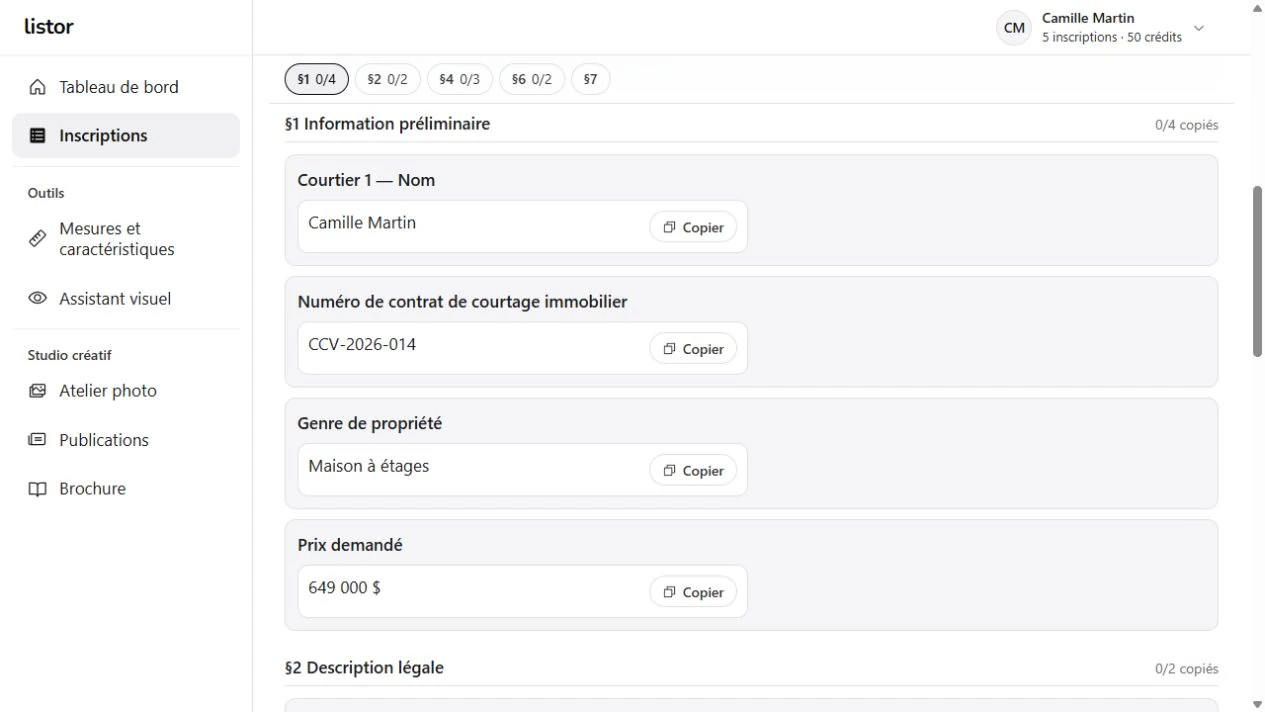
01 / Documents & data

Find the information. Keep its source.

Centralize your property documents. Extraction prepares the information, and the data grid helps you review it in context.

  • Documents organized in the property file
  • Extracted data and accessible sources
  • Missing fields and discrepancies to review
Reviewing property data
Application screenshot · demo listing

02 / Measurements & features

On site. In your property file.

Record rooms, dimensions, finishes and features on your phone. Organize your measurement sheet and return to it when preparing the listing.

  • Rooms and dimensions by floor
  • Features for each property type
  • Exportable measurement sheets

Measurement sheet

Ground floor

Living roomWood14′ 2″ × 12′ 6″
KitchenWood12′ 0″ × 11′ 4″
Dining roomWood10′ 8″ × 12′ 0″
Example · sample dimensions

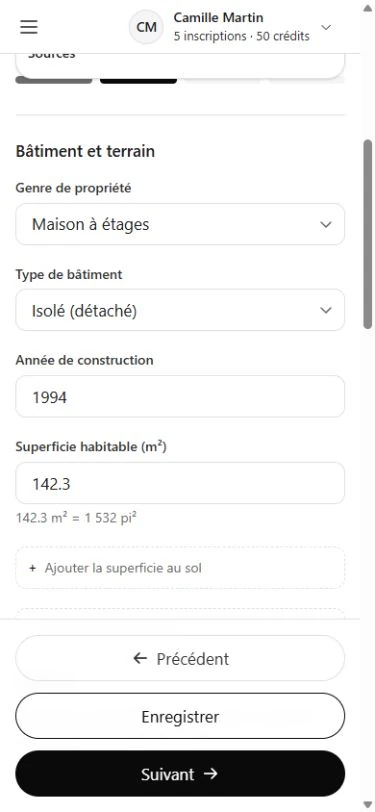
03 / Data entry assistant

Your fields, prepared. Your final review.

Find property information in the data entry assistant. Copy values into your Centris listing, then complete the review and publication on that platform.

  • Fields organized for data entry
  • Available values ready to copy
  • Final publication in your hands
Data entry assistant with fields and copy buttons
Application screenshot · demo listing

04 / French & English writing

A solid start. Your finishing touch.

Turn listing information into French and English descriptions. Your writing preferences set the direction; you review the text before using it.

  • French and English descriptions
  • Tone and writing preferences
  • Editable text before publication
FR

Remarks · property description

Accueillante unifamiliale de 3 chambres dans le quartier Limbour à Gatineau, offrant 1 270 pi² habitables. La cuisine ouverte sur la salle à manger et la salle de bains ont été rénovées en 2021. Les planchers de bois agrémentent le salon, la salle à manger et les chambres. Toiture refaite en 2018. La cour arrière clôturée, orientée sud, comprend une terrasse. Garage simple et allée pour 2 voitures.
EN

English version, same facts

Welcoming 3-bedroom detached home in Gatineau’s Limbour neighbourhood, with 1,270 sq ft of living space. The kitchen, open to the dining room, and the bathroom were renovated in 2021. Wood floors add character to the living room, dining room and all three bedrooms. The roof was redone in 2018. Outside, the fenced, south-facing backyard features a terrace, while a single garage and driveway provide parking for three vehicles.

Real text produced by Listor from the facts of a sample file · review before publishing

Creative studio

Photos and publications in your brand.

Photo editing and branded creations, from the photos and information in your file.

05 / Photo workshop

Reveal the potential of every space.

Explore virtual staging, a twilight atmosphere or a targeted edit. Keep the original, compare versions and check that the result respects the property.

  • Virtual staging and furniture removal
  • Twilight and season changes
  • Choose the images to keep
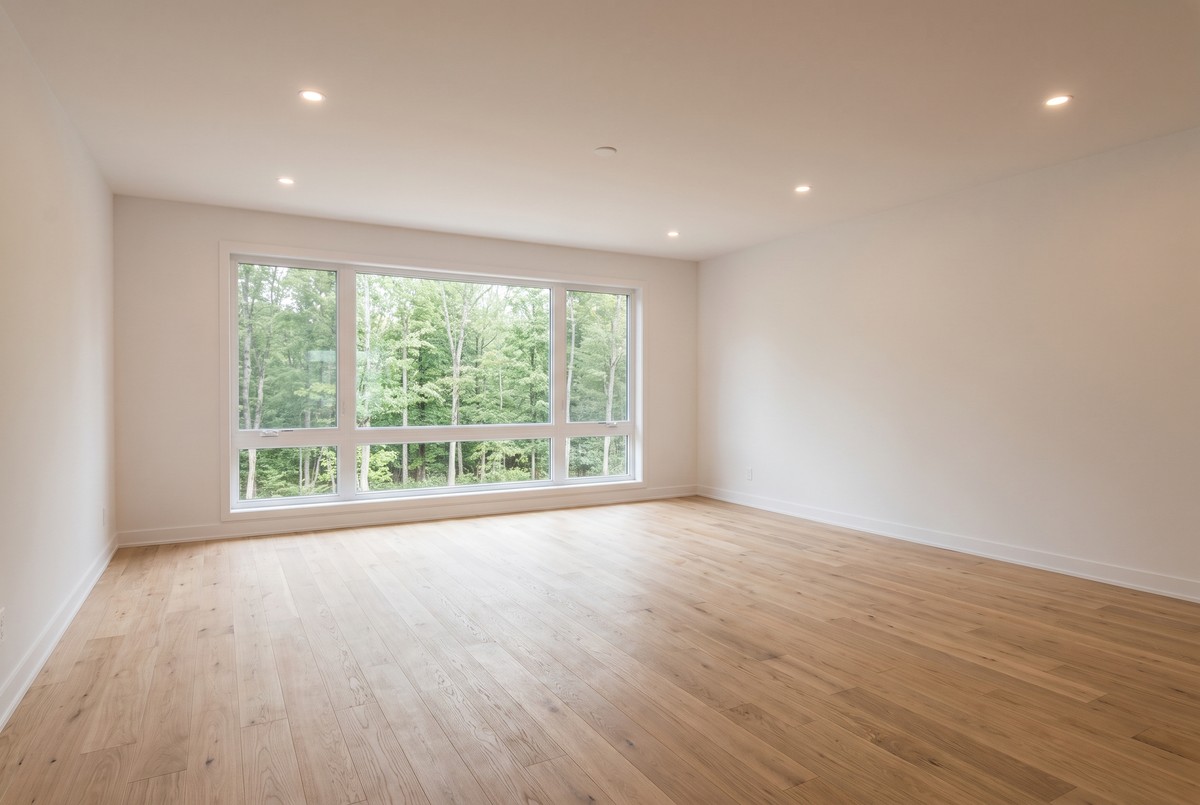
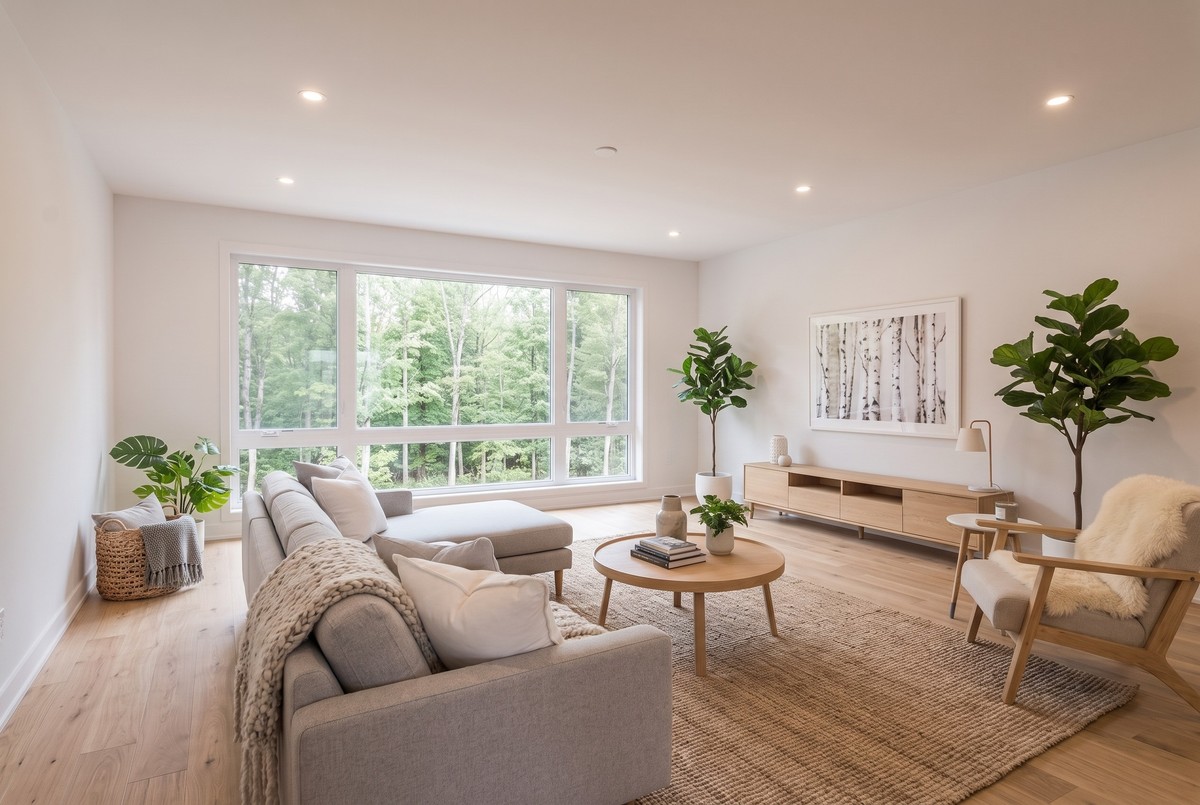
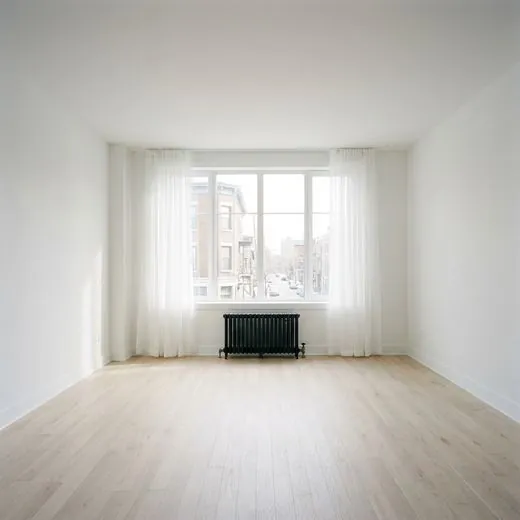
Empty room before stagingIllustration of the room virtually furnishedBeforeAfter

Photo workshop

Photo editing built into your listing file: staging, twilight, furniture removal, decluttering, season and grounds in one click, plus the advanced editor for everything else, for photos ready to publish in minutes, with no second photo shoot. Drag the handle to compare; the layout of the space never changes.

Virtual staging

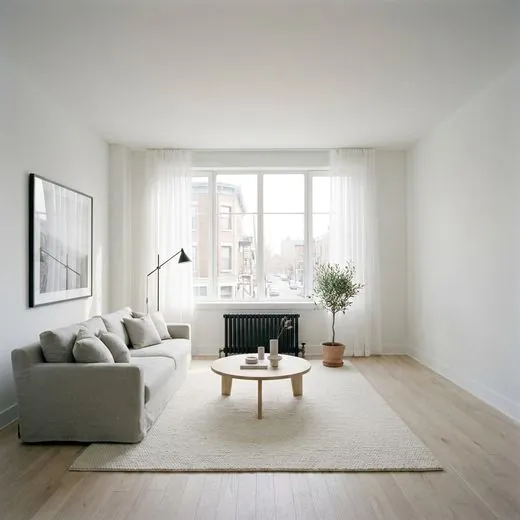
The empty room feels cold and buyers struggle to picture themselves in it: it gets furnished in one of six styles, windows, doors, walls and floors staying identical.

Empty living roomThe same living room furnished in Scandinavian styleBeforeAfter
Scandinavian style

Twilight

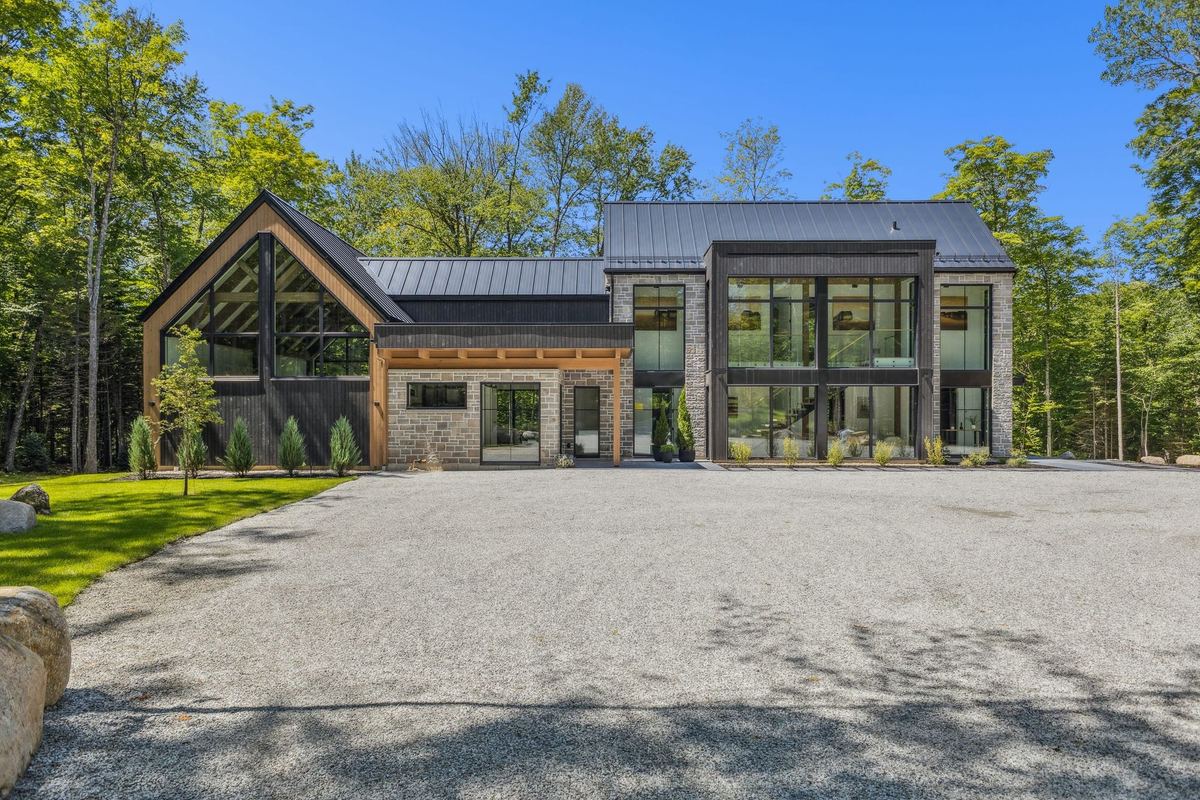
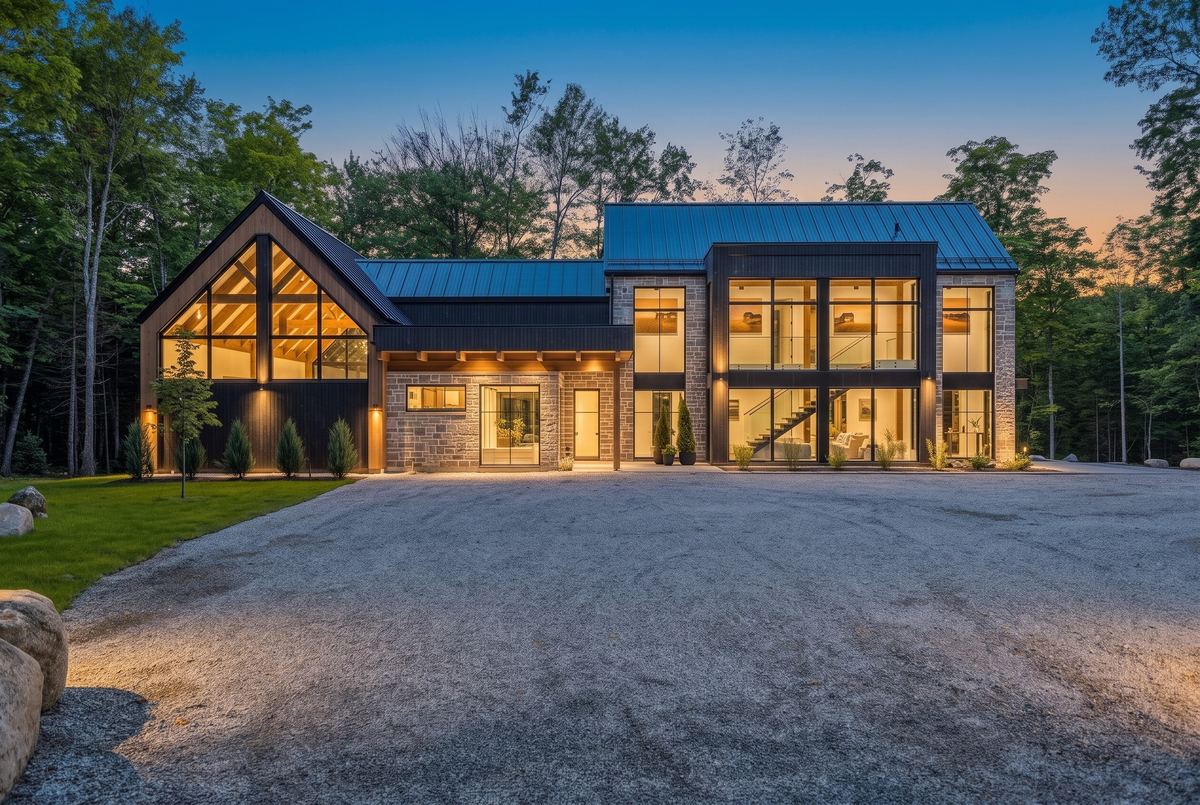
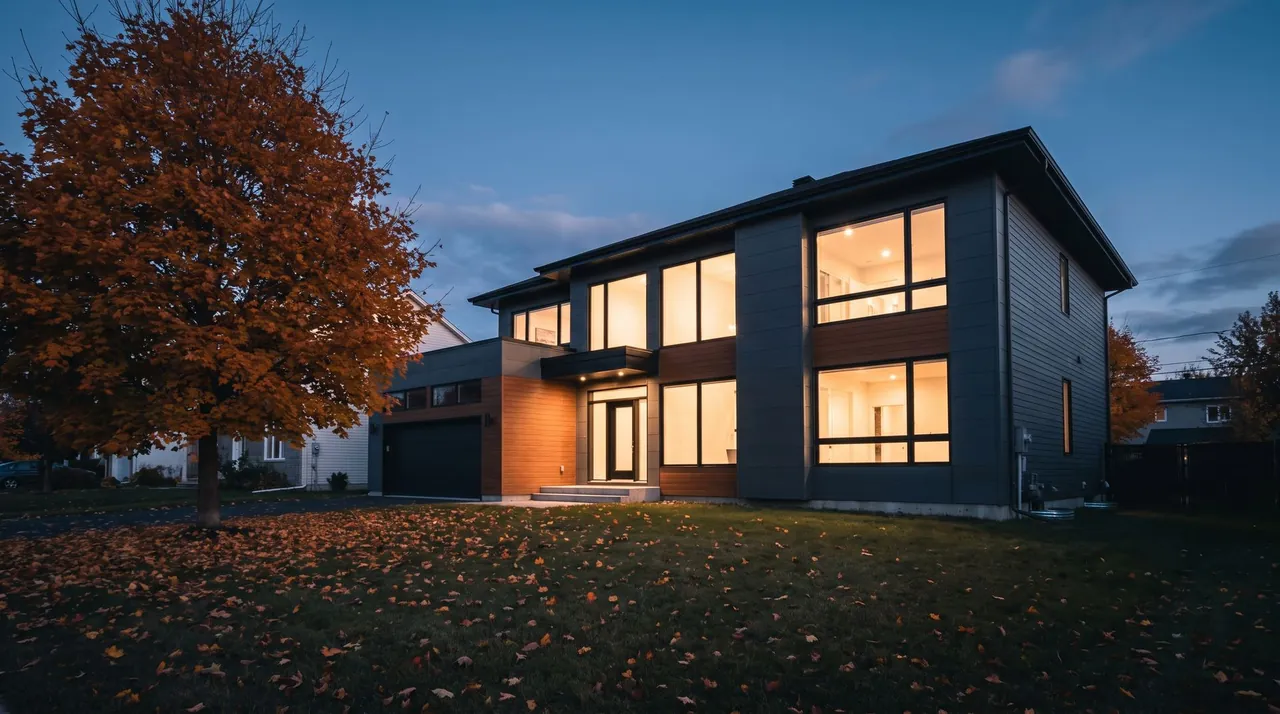
The front shot in broad daylight looks flat: it takes on a twilight mood, sky, lights and reflections, with the building left untouched.

Front of the house in daylightThe same front at twilightBeforeAfter
Twilight

Furniture removal

The tenant's or previous owner's furniture is in the way: it is removed, with windows, doors, floors and walls staying exactly as they are.

Furnished roomThe same room, emptiedBeforeAfter
Furniture removal

Decluttering

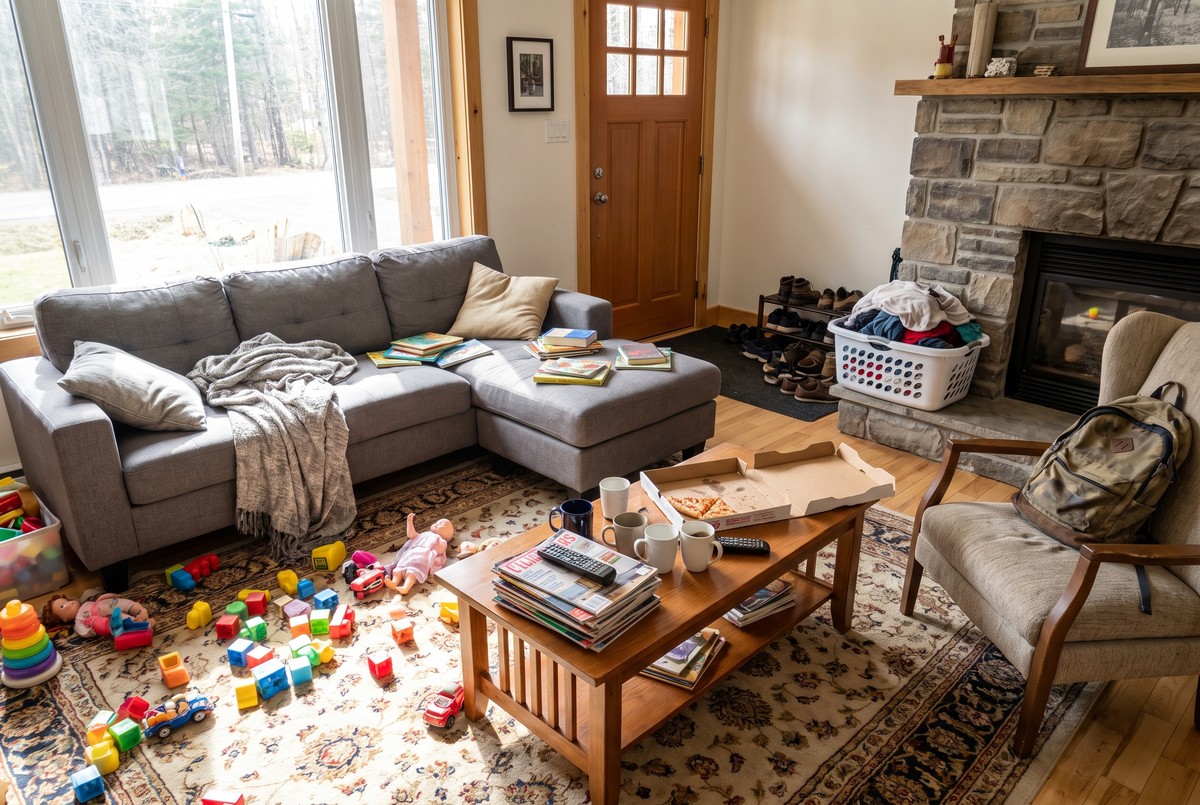
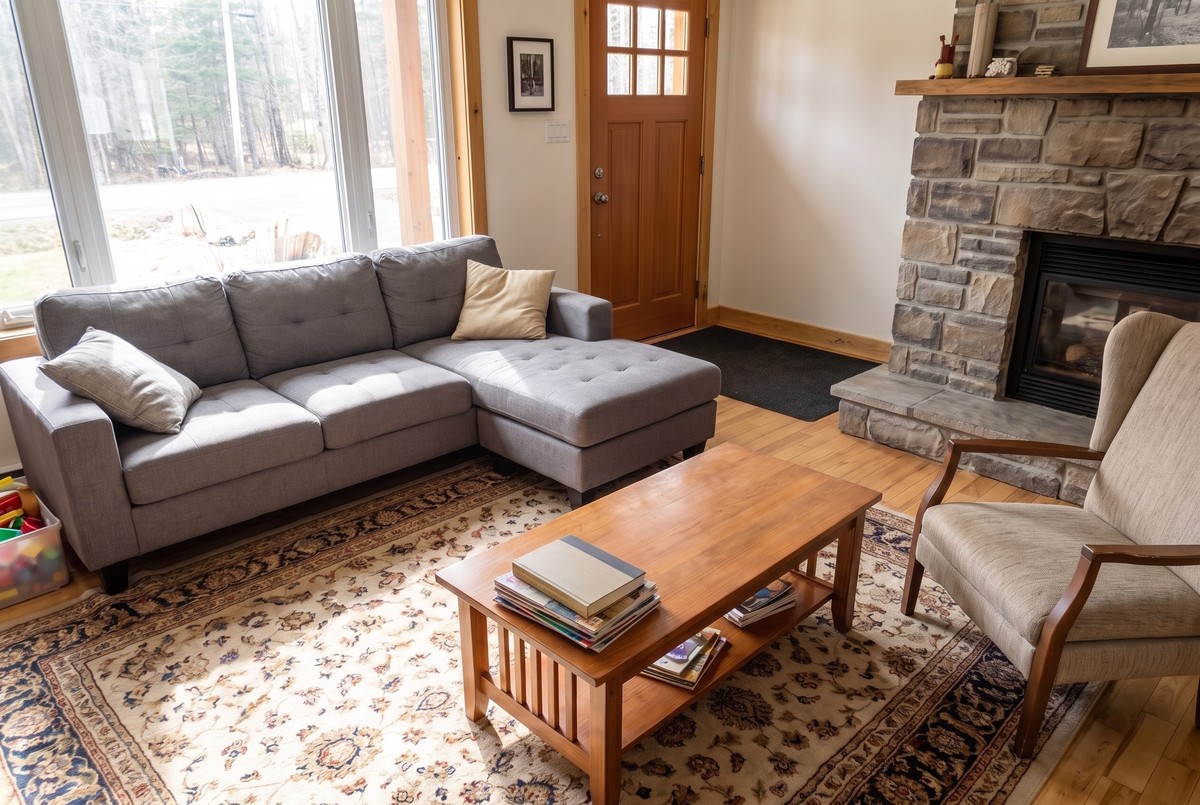
The seller still lives there and everyday life piles up: clutter disappears and the room breathes, furniture left in place.

Cluttered living roomThe same living room, tidiedBeforeAfter
Decluttering

Season change

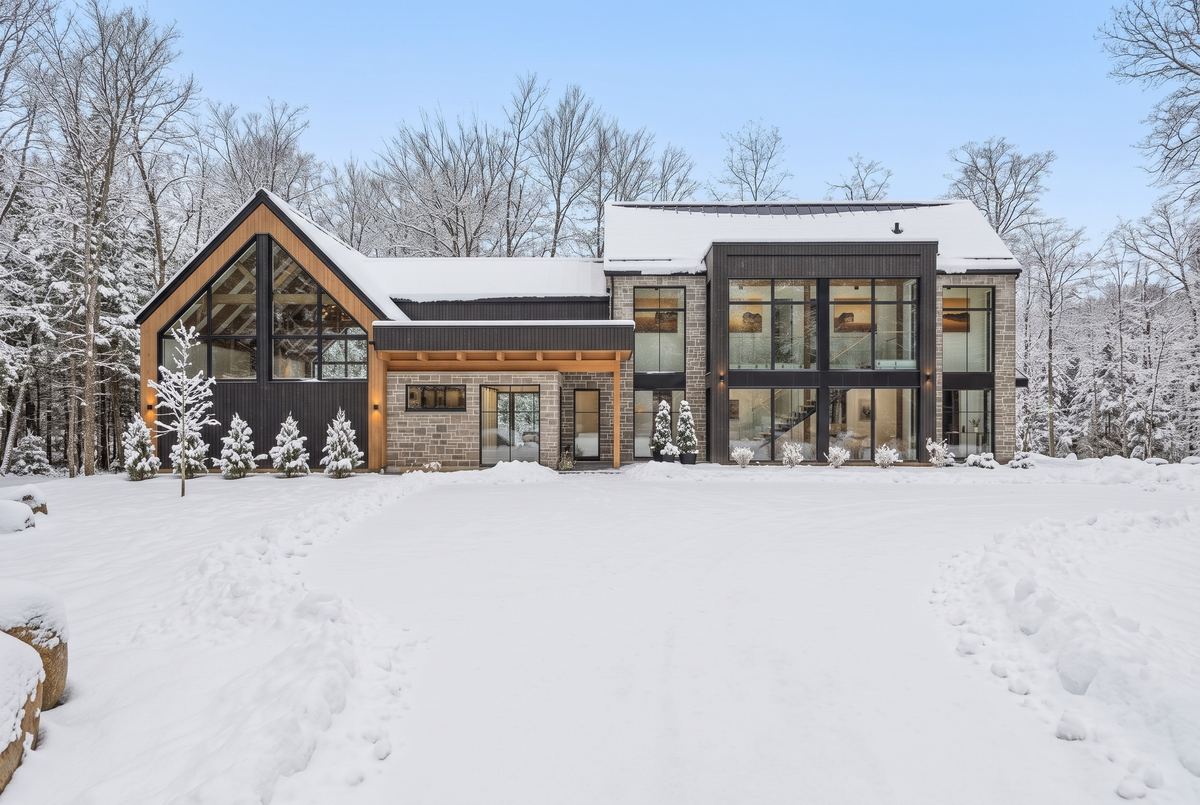
The photos were taken in a different season than the listing: vegetation, ground, snow and sky change, while the house and lot keep their layout.

Front of the house in summerThe same front in winterBeforeAfter
Season change

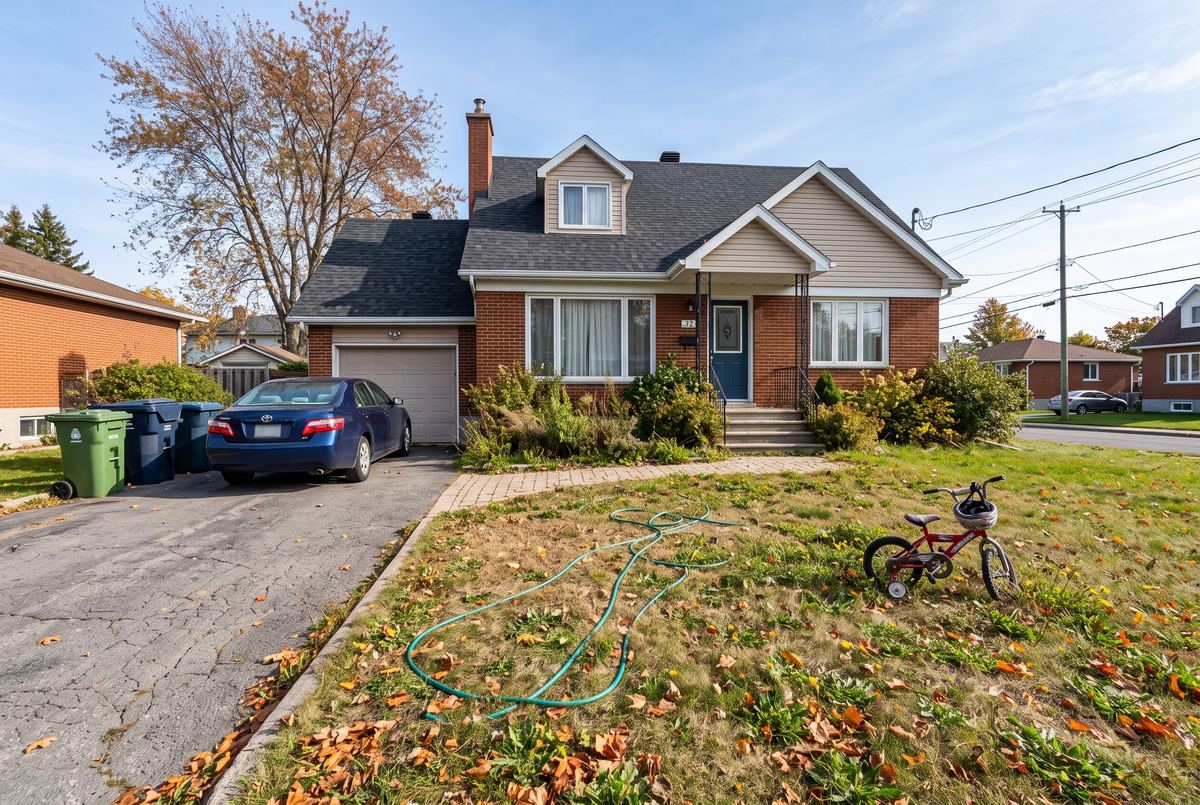
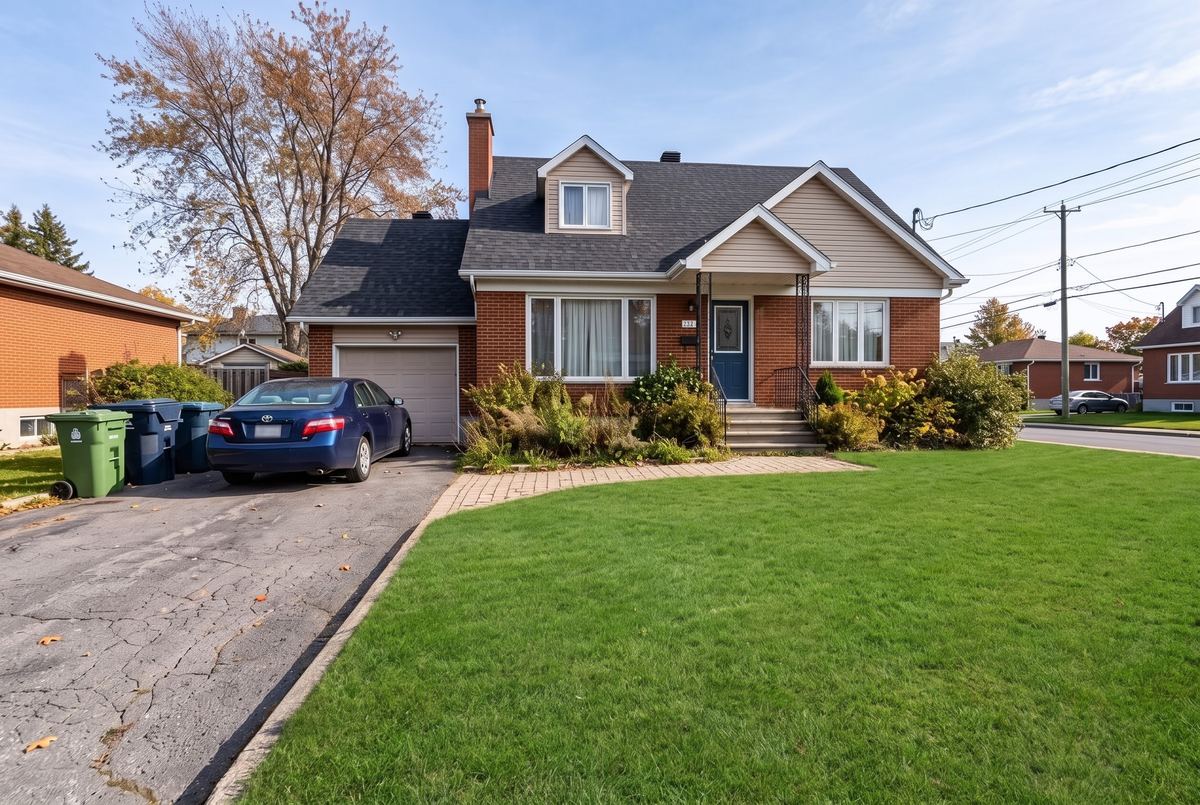
Grounds cleanup

The grounds were not tended before the shoot: lawn, beds and driveway are cleaned up, with no surface enlarged or moved.

Neglected groundsThe same grounds, maintainedBeforeAfter
Grounds cleanup

Advanced editor

One area, one instruction, one verified result.

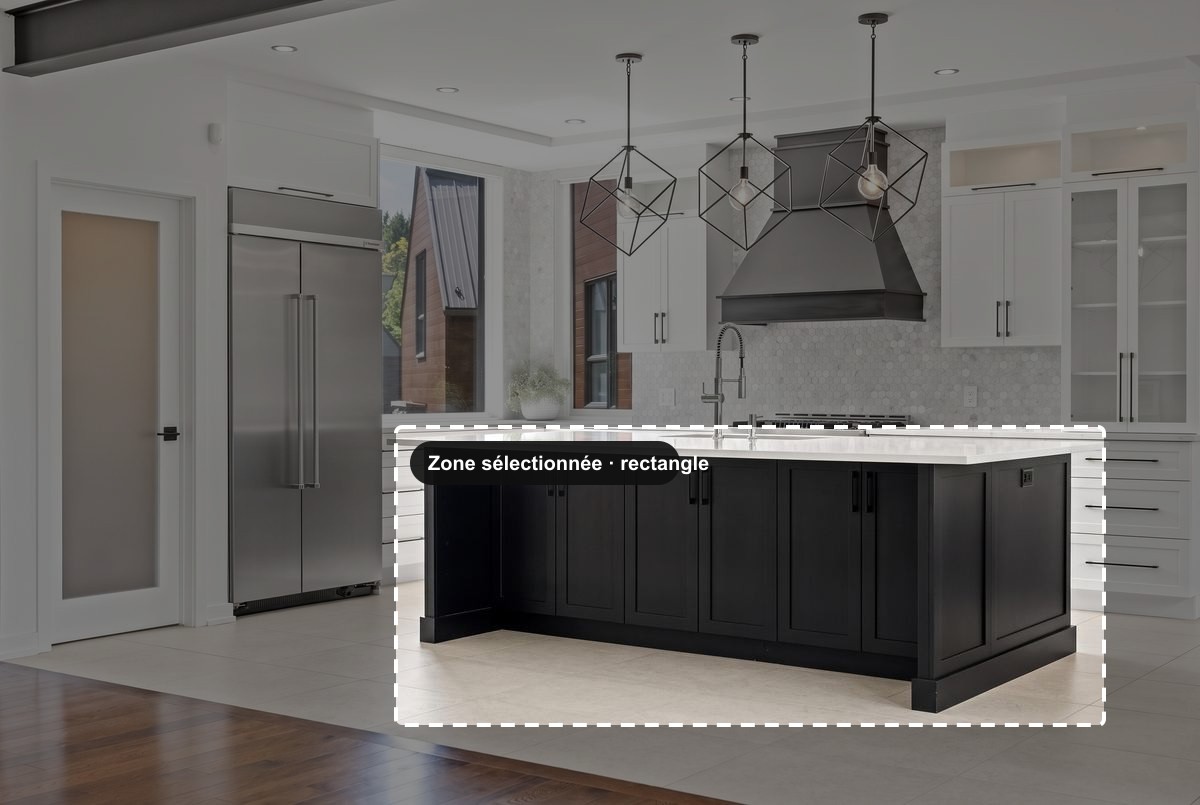
Select an area with the brush or the rectangle, describe the edit, then compare. Every result goes through the same check as the other tools: the layout of the space never changes, and you can go back to the original at any time.

  • Remove an objectA bin, a hose, a car in the driveway: the area is rebuilt without it.
  • Add an elementDescribe what is missing, a plant or a rug for instance, where you want it.
  • Correct a detailWall colour, countertop finish, door material: nothing else moves.
  • Restore from the originalAn edit went too far? Bring the area back exactly as in the original photo.
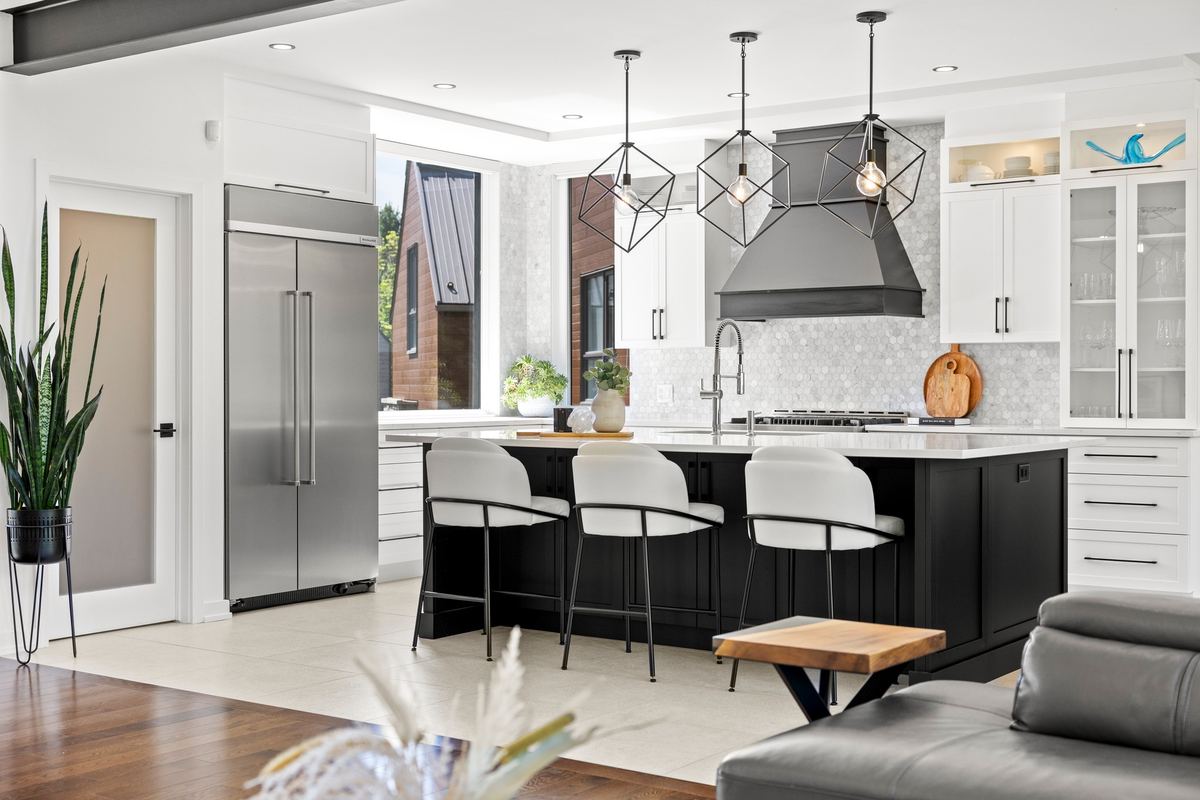
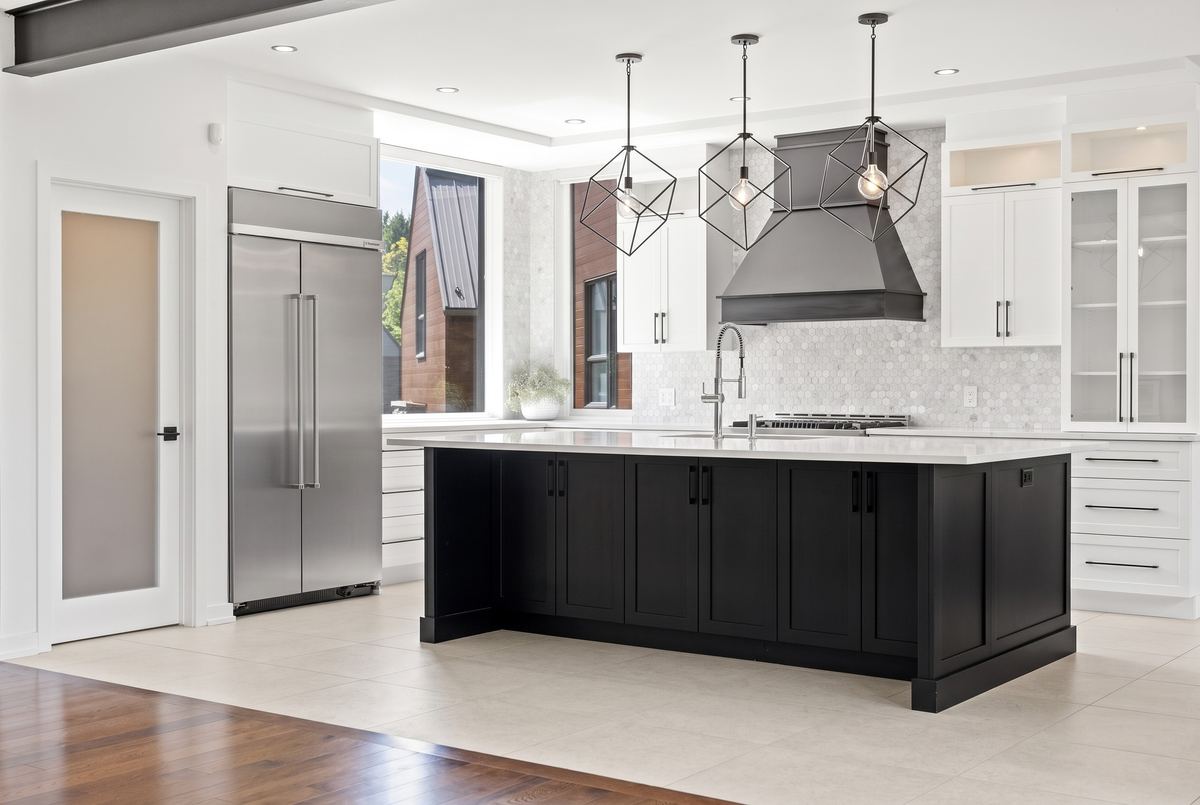
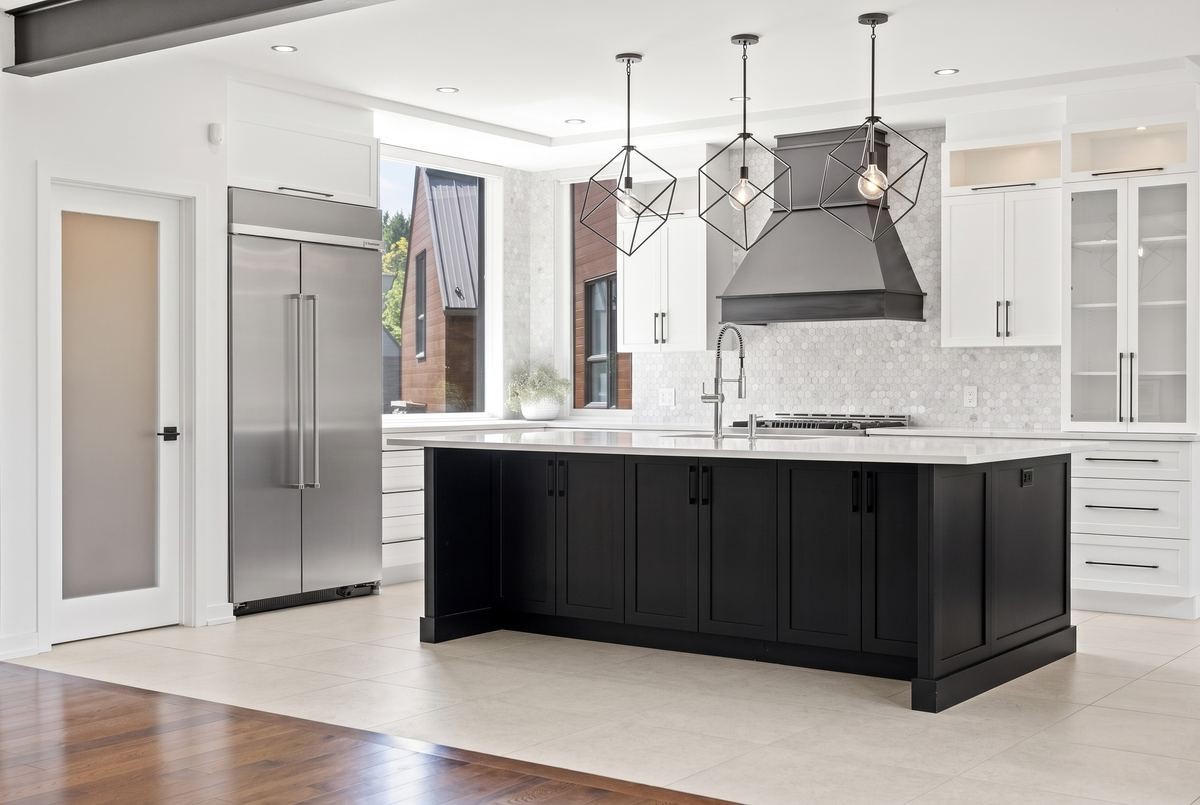
Kitchen with the central island selected with the rectangle
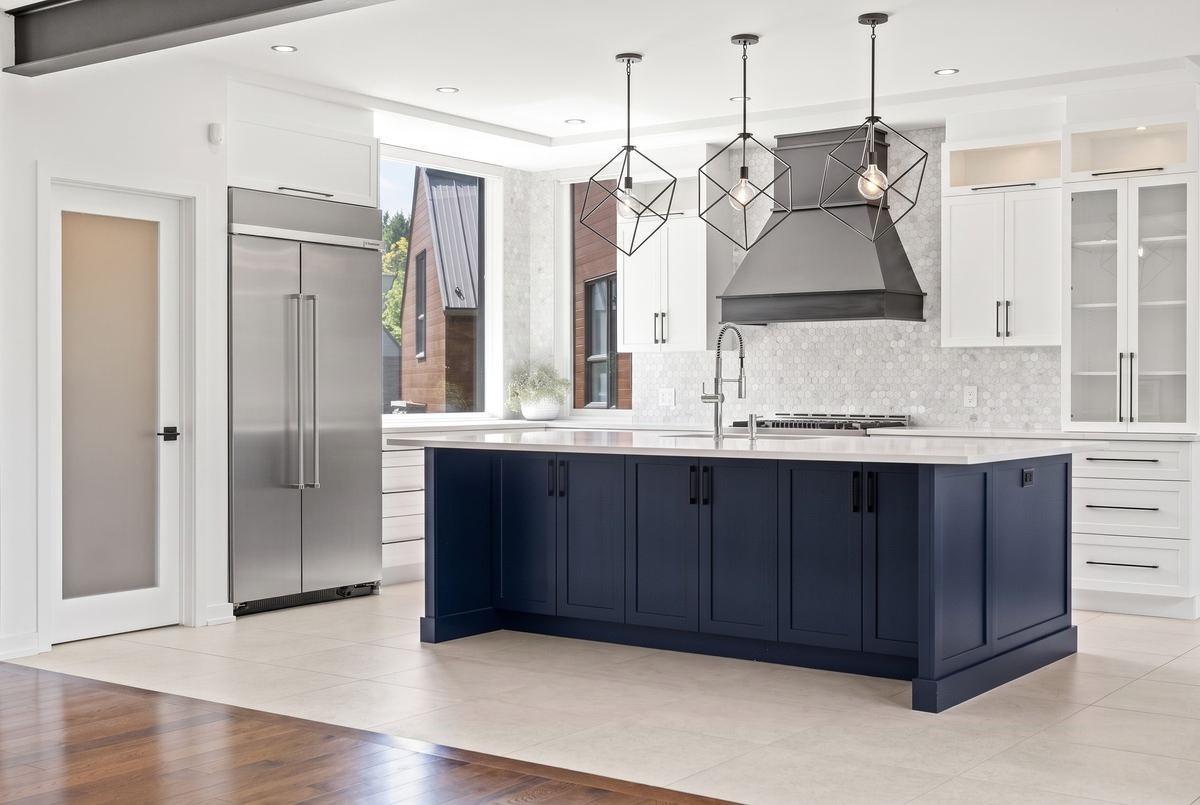
1 · Area selected with the rectangle. Instruction: “Repaint the island cabinets navy blue, matte finish.”
Kitchen with a black islandThe same kitchen, island repainted navy blueBeforeAfter
2 · Verified result: only the island changed

06 / Publication Studio

Your identity, on every publication.

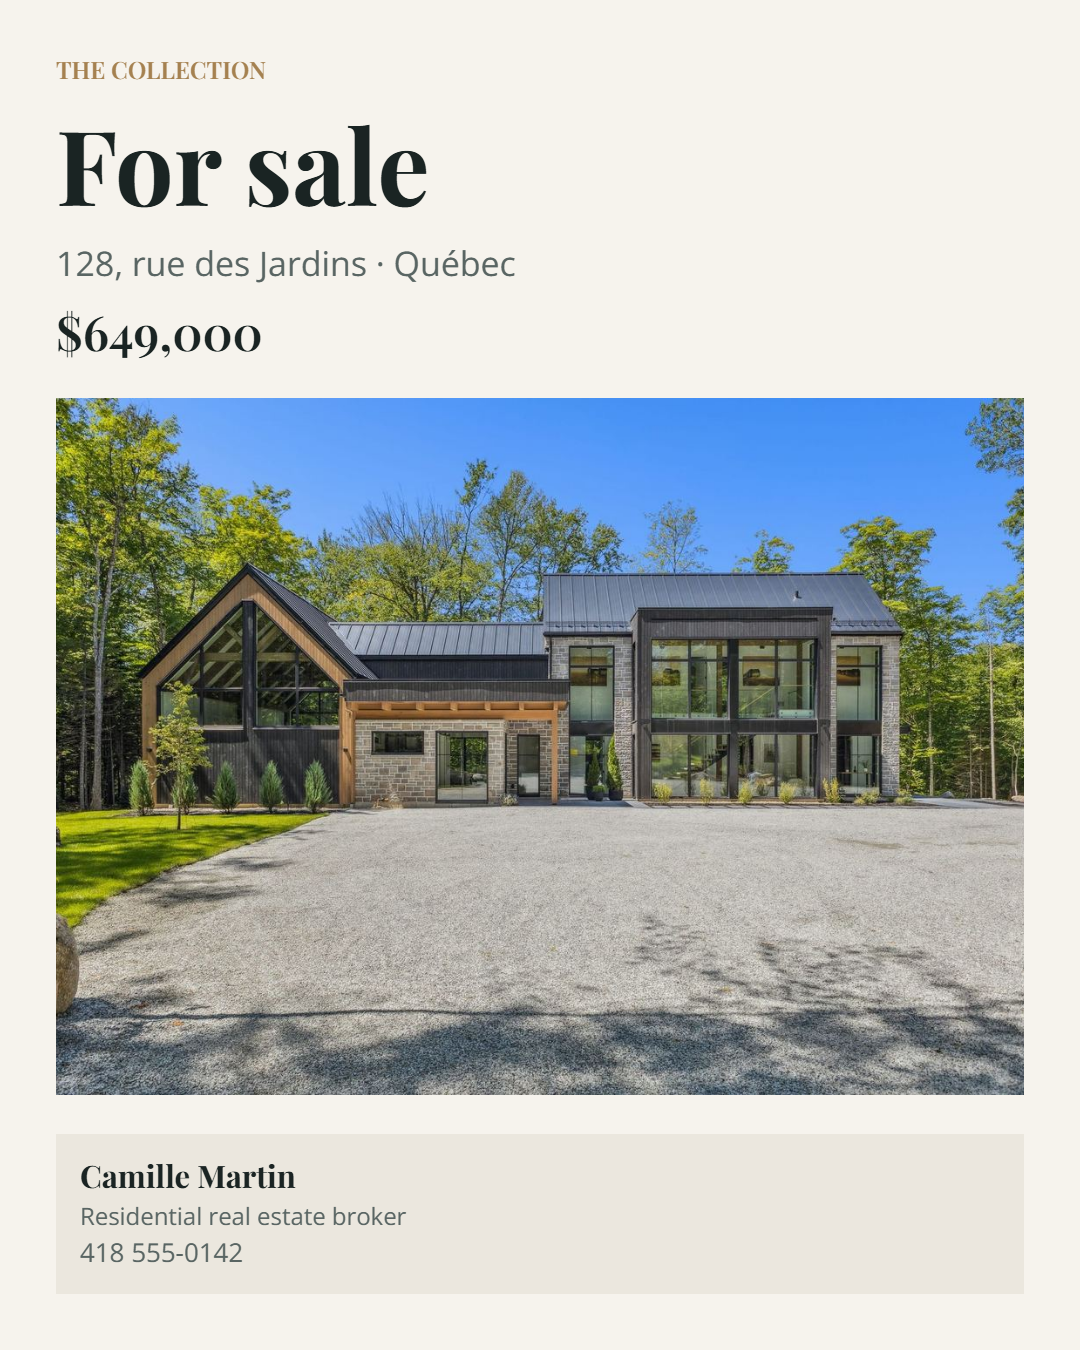
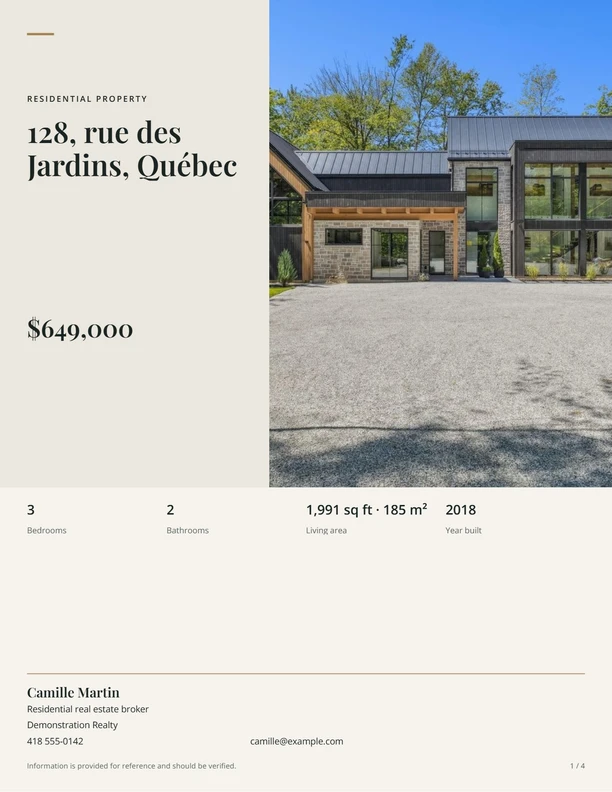
Create posts, brochures and property sheets from your listing. Work with your photos, colours and visual identity, then export your creation.

  • Social media publications
  • Real estate brochures and sheets
  • Broker logo, colours and contact details
01Social publication1080 × 1350
Listor For sale publication, 128 rue des Jardins, $649,000, Camille MartinEnlargeDownload PNG
02Property brochure4 pages · PDF
Listor brochure · Cover · 1/4View PDF
1 / 4Cover
Download brochure

Created and exported with Listor. Fictional property and identity, illustrative photos.

LISTOR

Your next listing starts here.

A well-prepared file. Your tools within reach. More room for the work that matters.

Create my account